SOULTE
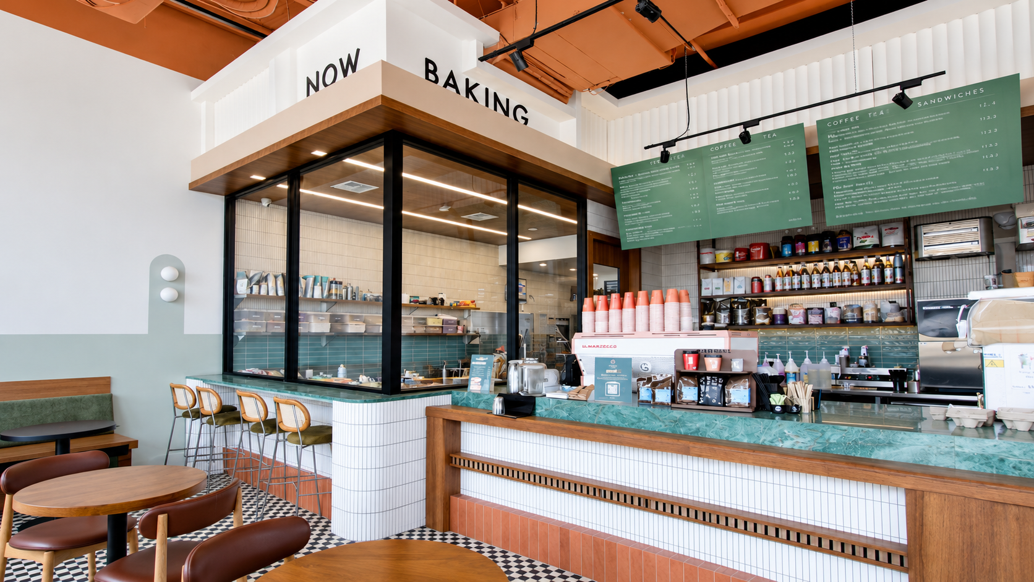
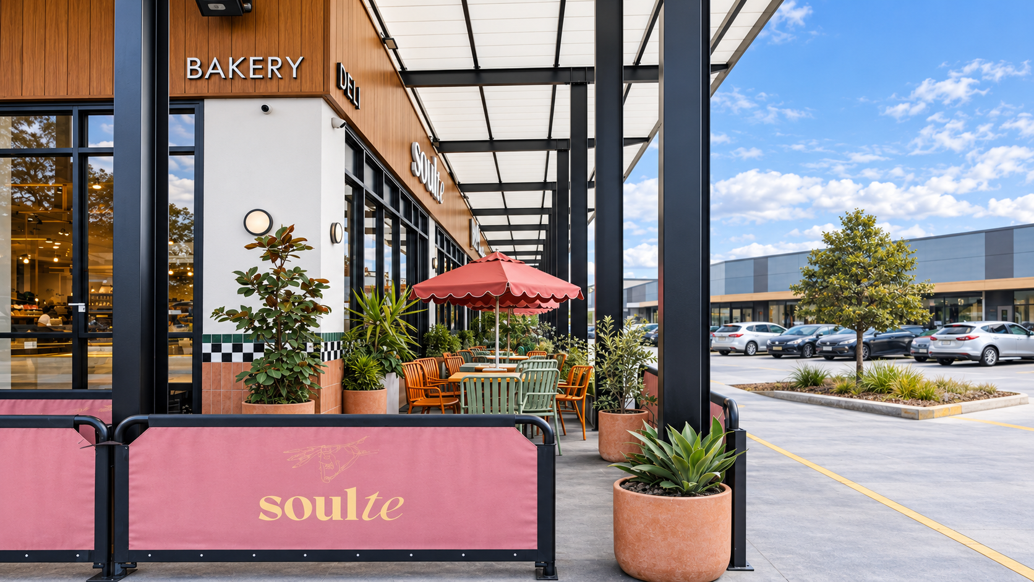
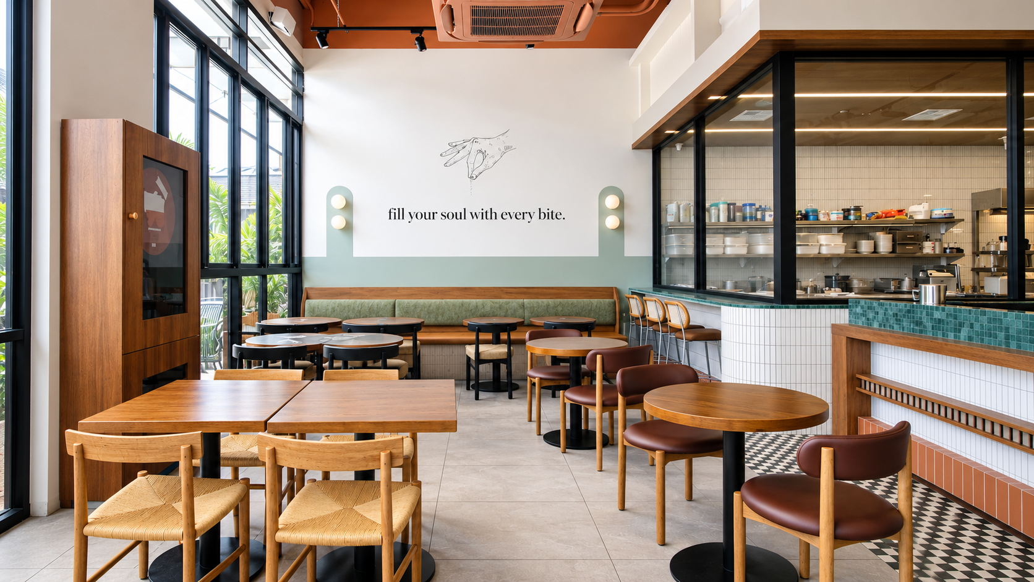
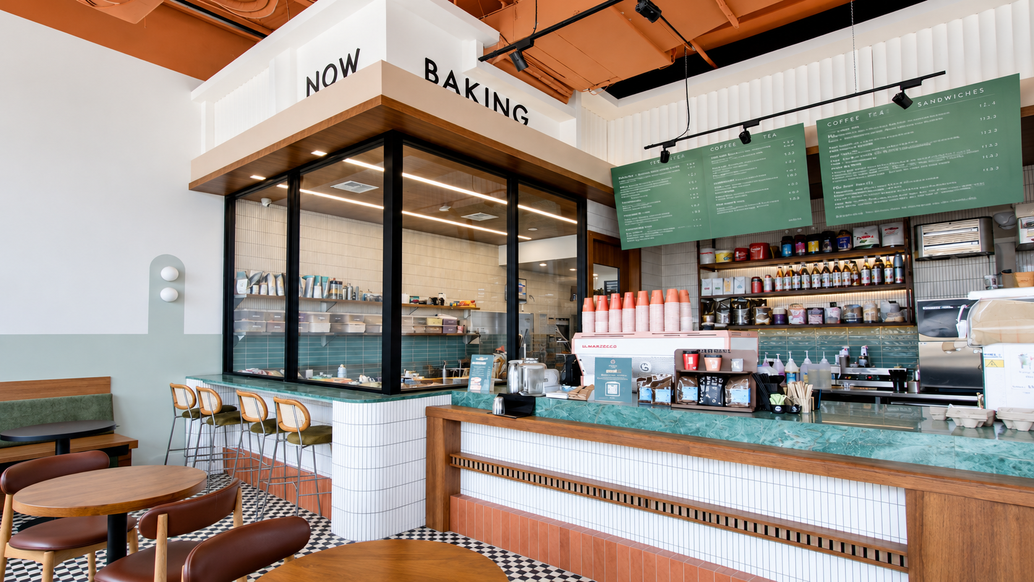
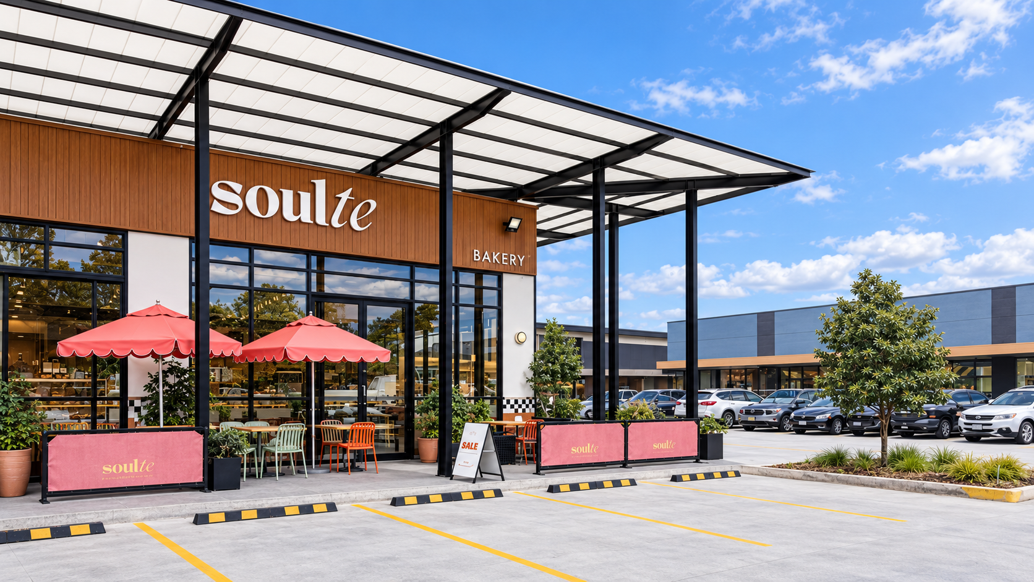
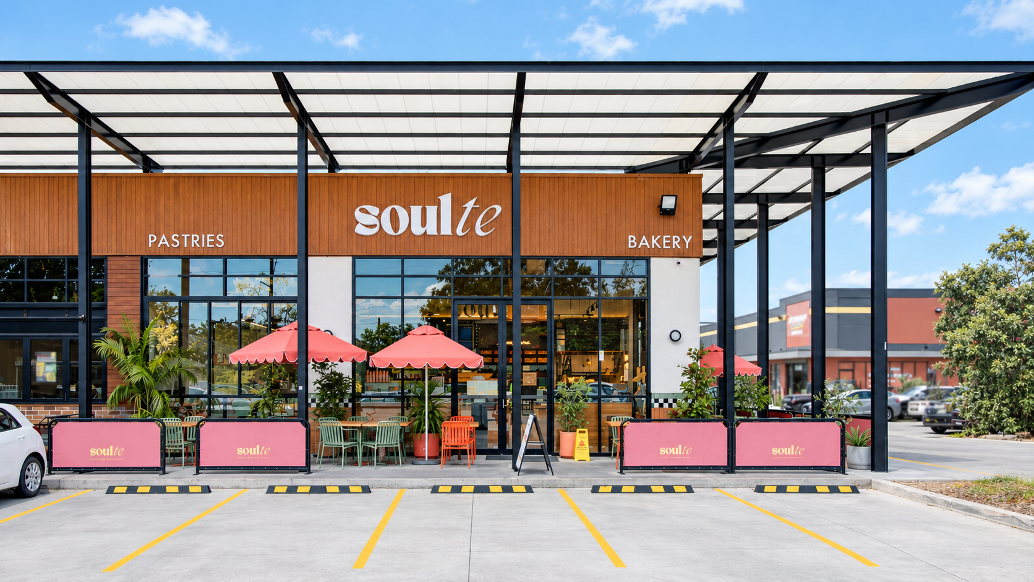
SoulTe Captures a sophisticated yet relaxed urban energy through a harmonious palette of soft terracotta tones, crisp white brickwork, and minimalist, high-contrast architectural framing.
Size: 157 m2
Completed: December 2024
Location: 10 John Hines Avenue, Minchinbury NSW 2770
Key Features
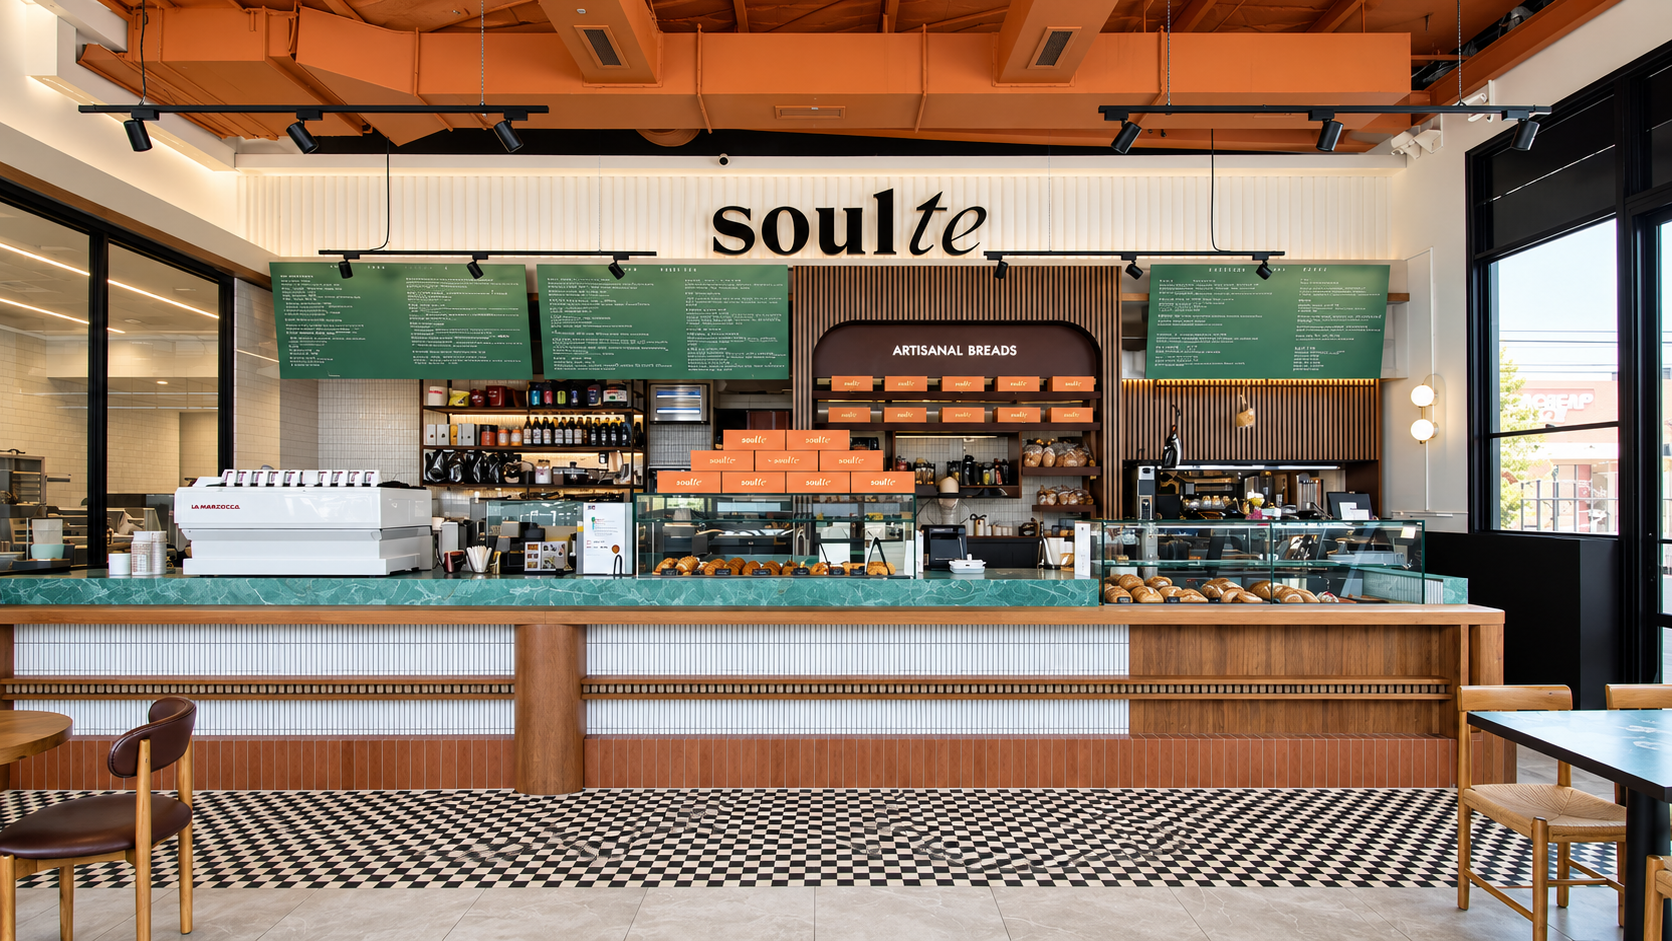
Bright, open café layout with a warm contemporary atmosphere
Open glazed kitchen showcasing the baking and preparation areas
Streamlined service counter with green stone and timber finishes
Dedicated coffee station supporting efficient barista operations
Overhead green menu boards providing clear product presentation
White tiled surfaces complemented by terracotta and green accents
Flexible dining and counter seating for individuals and small groups
Track lighting and exposed ceiling details adding an industrial character