
Office Fit-Out Design Sydney
Office design and fitout that suits how your team works, planned and built by one team with a fixed price and a clear move-in date.
Free consultation · 600+ completed projects · Sydney, since 2017
A workplace that reflects your business
A well-designed office supports productivity and company culture. Our Sydney team plans and delivers every office fitout, from space planning to final handover.
Whether you are relocating, expanding or upgrading, we design a workplace that reflects your brand, improves how your team works and impresses your clients, then build it to a fixed price and an agreed timeline.
- Office design and space planning
- Project management
- Construction and fitout
- Furniture and joinery supply
- Refurbishments and upgrades
- Workplace layout planning
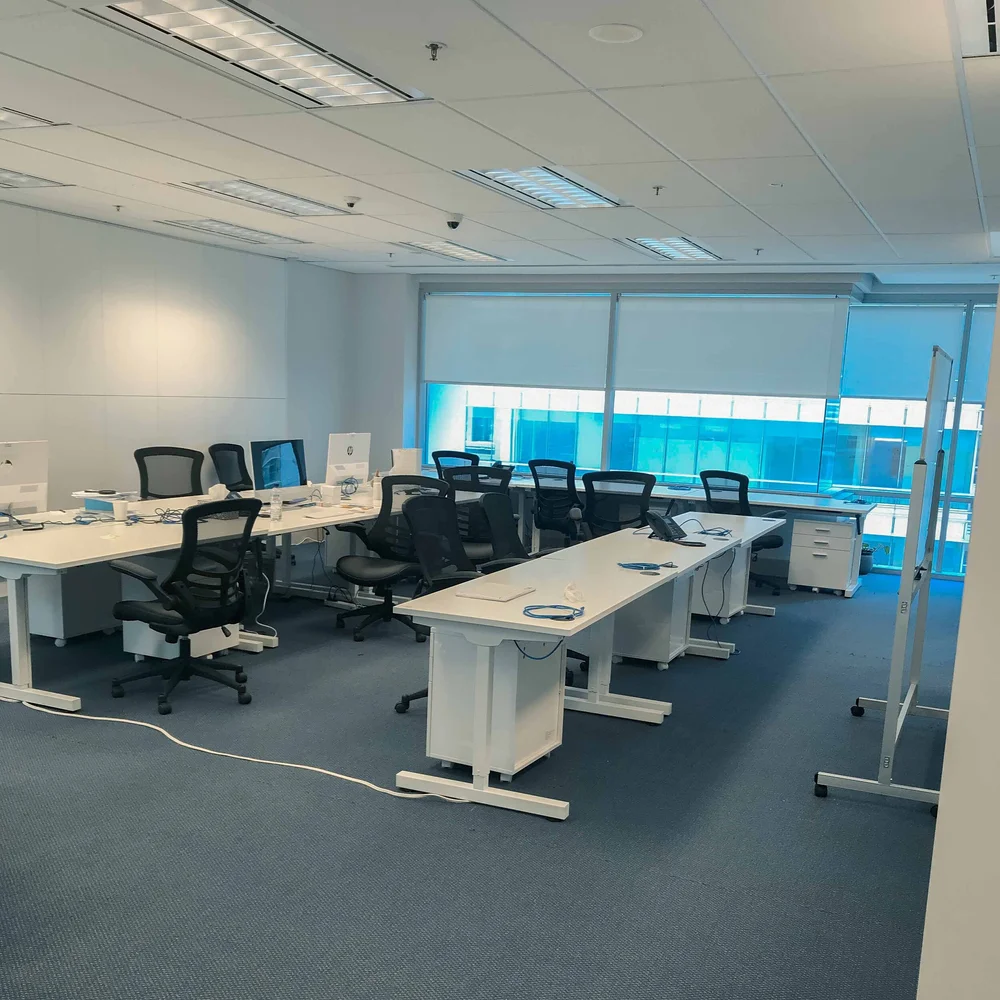
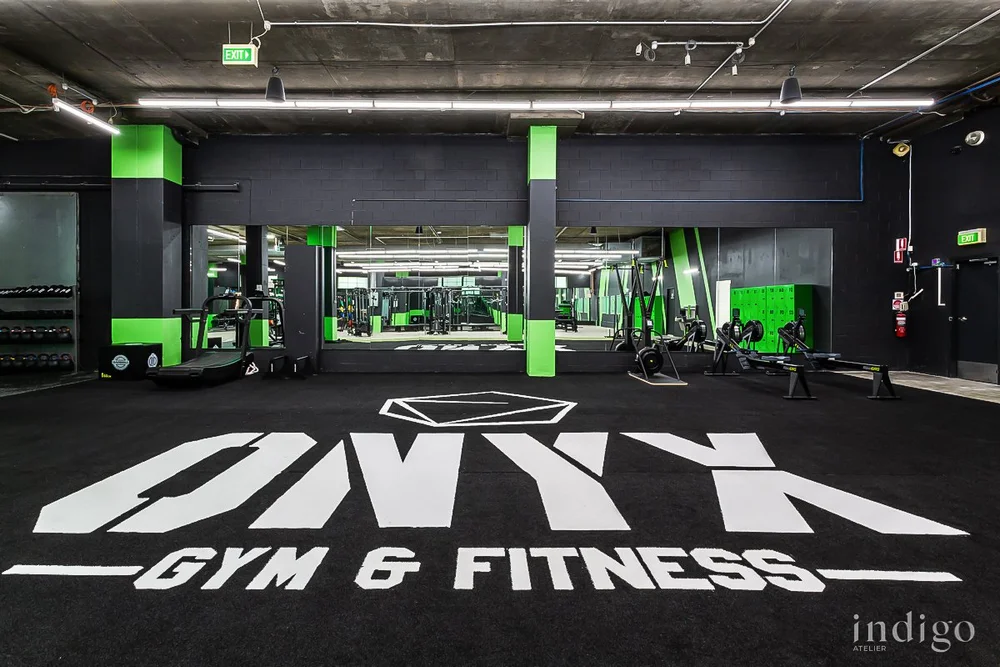
Workplaces we have designed and built
Recent office and commercial fitouts across Sydney.
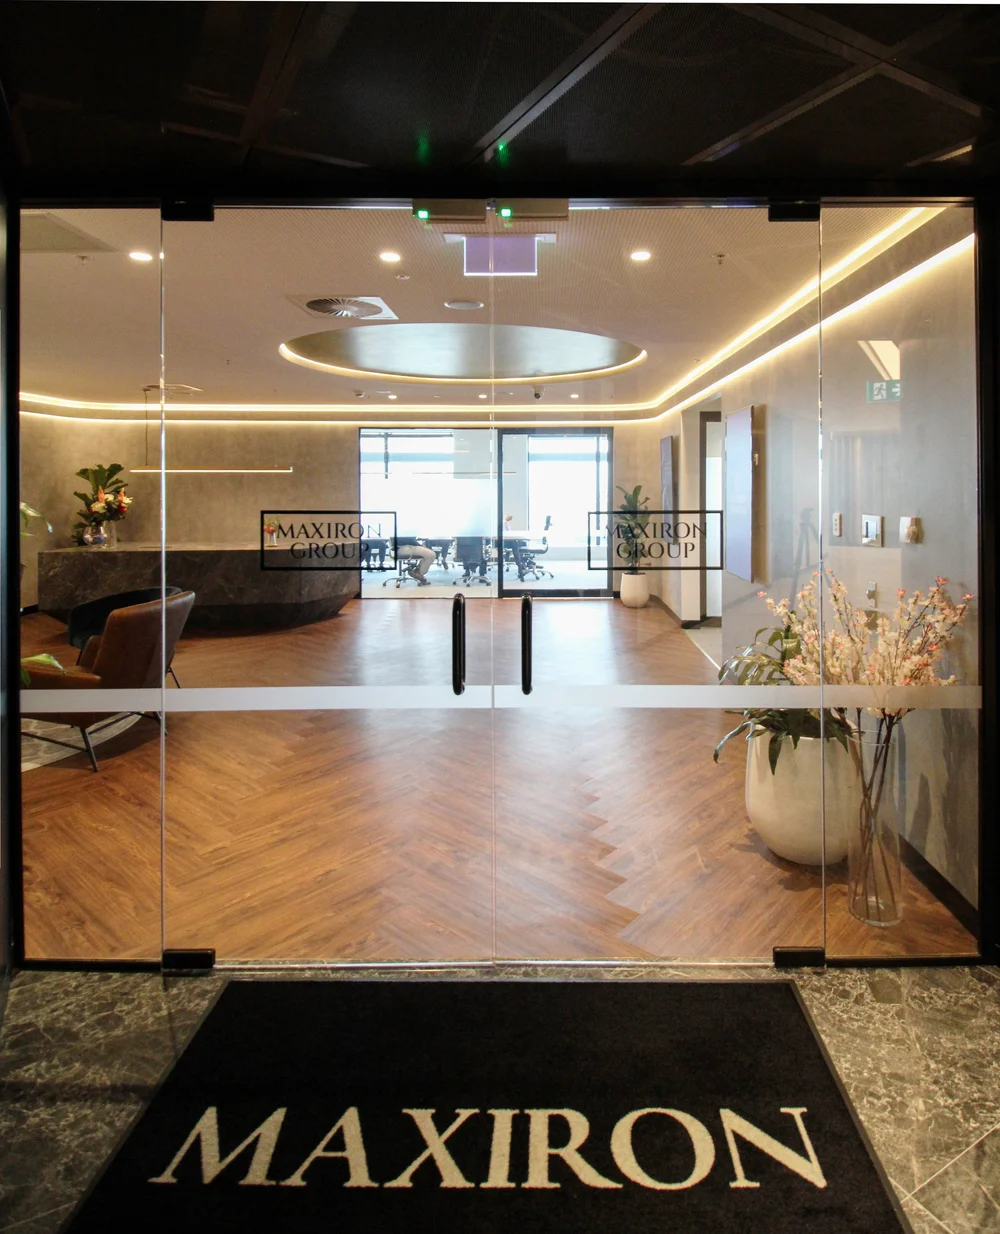
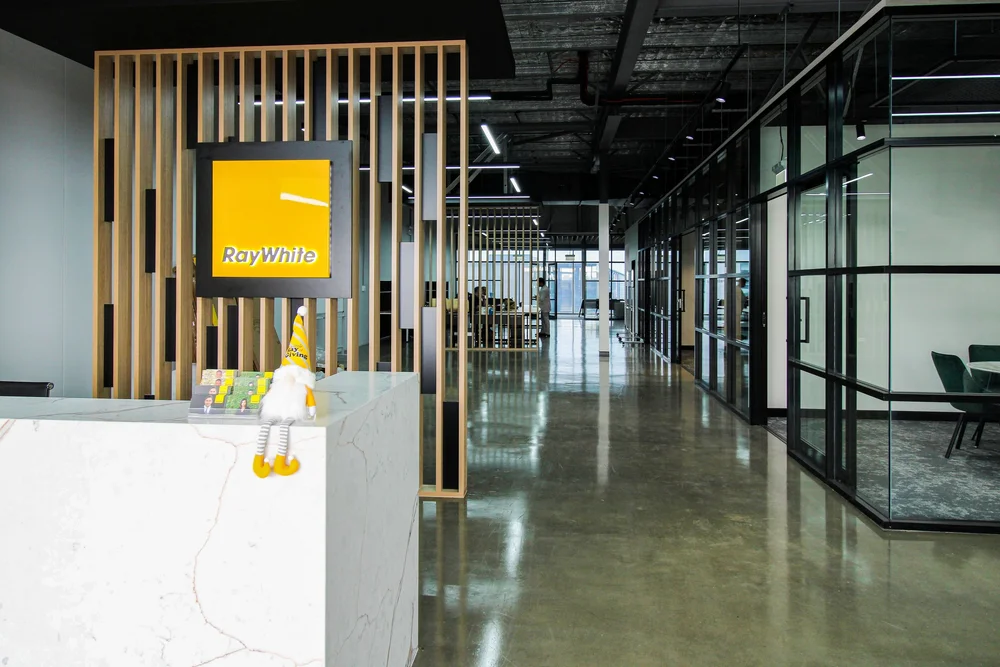
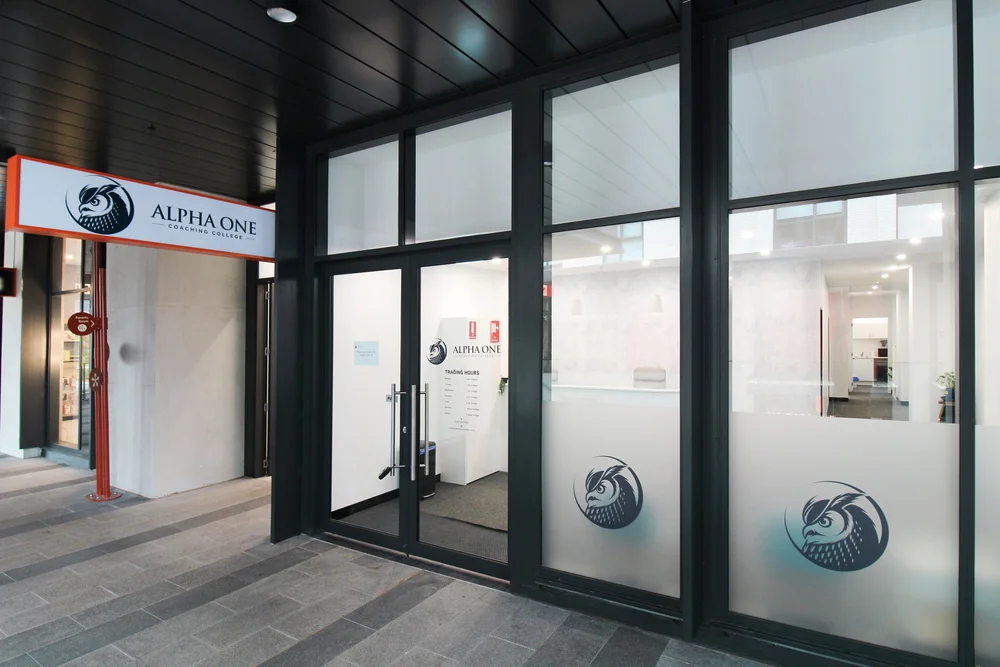
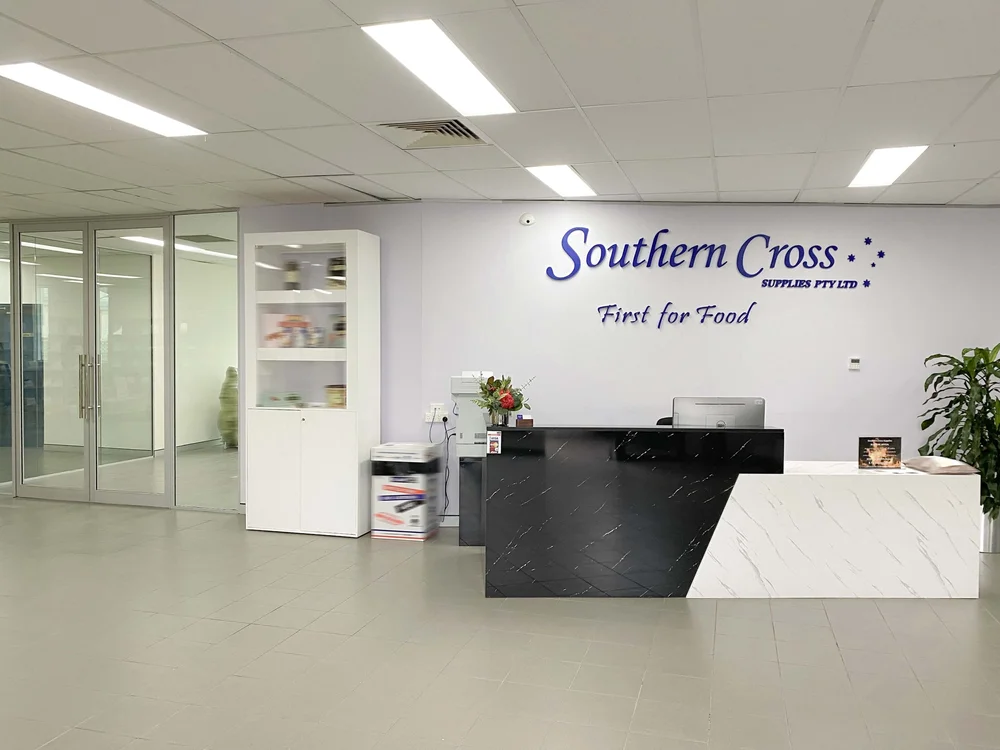
Your budget, your timeline, your opening day
We take care of it all, so you can focus on your business.
A fixed price before work starts
You know the full cost up front, so you can plan your opening with confidence.
A clear programme to opening day
You know the programme before work starts, and one team keeps it moving from design to handover.
Approvals handled for you
We prepare the drawings and manage CDC, DA and CC approvals with councils and private certifiers, which reduces delays and risk.
One point of contact
Design, approvals, project management and construction under one team. No juggling separate designers, builders and certifiers.
From first meeting to opening day
Free consultation
We meet to understand your business, your budget and your opening date.
Concept design
Space planning and a design that reflects your brand.
Approvals
Detailed drawings, council and certifier approvals.
Fixed quote and build
A fixed price for the agreed plans, then built by our team to the agreed timeline, with an AGC project manager.
Handover
A final walk-through, then your space is ready to open.
Before you start
Straight answers to what businesses ask us first.
Can you work to our budget and move-in date?
Yes. After a free consultation and a look at your site, we give you a fixed price and a clear timeline before any work starts, planned around your move-in date.
Do you supply furniture and joinery?
Yes. Furniture and joinery can be supplied as part of your fitout, so everything arrives and is installed under one programme.
Can you do the design only, or the fitout only?
Yes. Choose design only, fitout only, or full design and construct, where one team manages everything from concept to handover.
Do you handle council and certifier approvals?
Yes. We prepare the documentation and manage CDC, DA and Construction Certificate approvals with councils and private certifiers.
What should I have ready for the first meeting?
Your site address or lease details, the approximate size, your team size and needs, your budget and your target move-in date.
Planning a new office or a refit?
Tell us your move-in date and rough budget. We will call you back to talk through design, approvals and timing.