
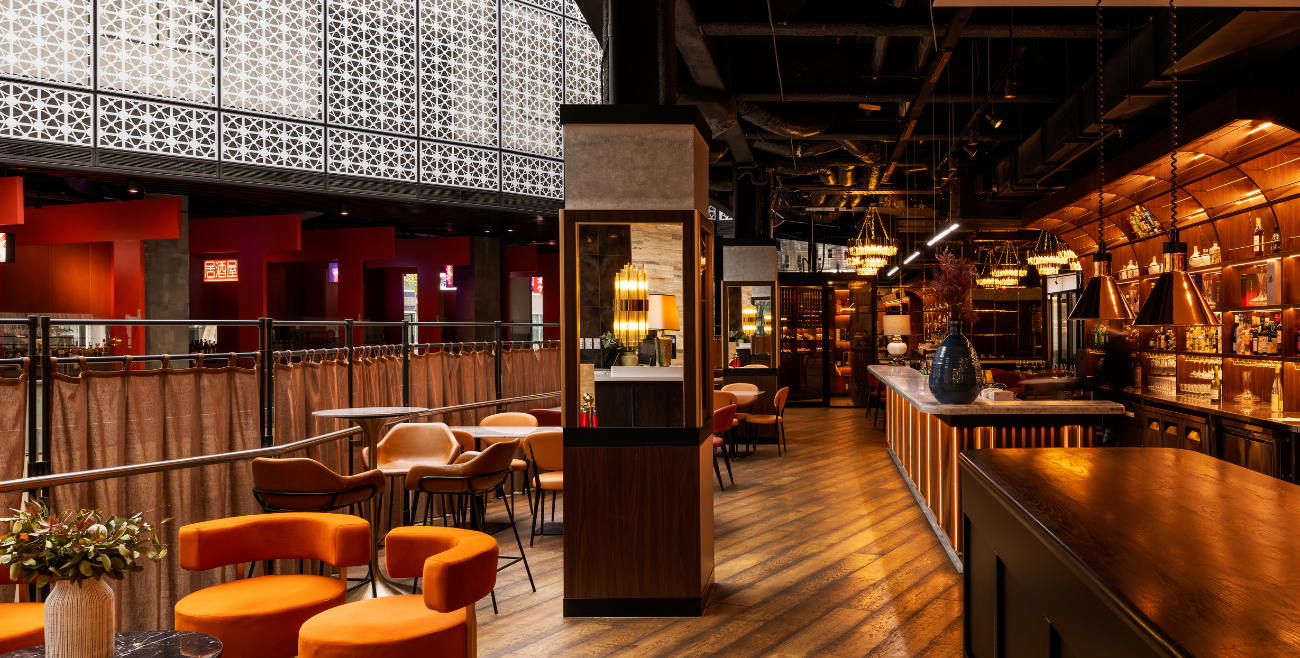
We design and build fit-outs for Sydney restaurants, cafés, retail stores, beauty salons and offices — start to finish, one team, one point of contact.
DESIGN & FITOUT
Memorable spaces, delivered by
One team from first sketch to final handover
Our team manages everything from initial concept to completion including design development, detailed drawings, centre approvals, project management, equipment supply, furniture and final handover
We offer a true turn-key solution. Whether you're opening a restaurant, cafe, retail store, beauty salon, or office, we're here to take care of it all so you don't have to.
- AGC Team
Still running your
Business out of a space that doesn’t fit it?
Sydney commercial fit-outs
DESIGN & FITOUT
No obligation I Sydney-based team I Reply within 24 hrsOne project lead from design to handover
AGC Interior designs and fits out restaurants, retail stores, salons and offices across Sydney — turning empty shells into brand-ready spaces, with no gaps between designer and builder.
01 One accountable team - design, documentation, approval,procurement and construction coordinated under one project team.
02 Built around your opening date - programme planning focused on approvals, lead times and construction sequencing.
03 Commercial fitout experience - practical delivery across restaurants, cafés, retail, beauty, clinics and offices.
04 Clear project communication - structured updates, documented decisions and visibility throughout delivery.
Built around your trading hours, not ours
Turn-key
Silver
Local
SYDNEY DESIGN AWARDS 2024
DESIGN TO HANDOVER
SYDNEY - BASED TEAM
Fixed-price quotes, no surprise costs
400+
Projects delivered
10+ years
Projects delivered
We design and build fit-outs for Sydney restaurants, cafés, retail stores, beauty salons and offices — start to finish, one team, one point of contact.
6 sectors serviced
Hospitality, Retail, Beauty & Wellness,
Medical & Clinics Office & Workplace, Commercial
Turn-key
Silver
Local
Sydney commercial fit-outs
SYDNEY DESIGN AWARDS 2024
DESIGN TO HANDOVER
SYDNEY - BASED TEAM
Still running your
Business out of a space that doesn’t fit it?
No obligation I Sydney-based team I Reply within 24 hrsOne project lead from design to handover
Built around your trading hours, not ours
Fixed-price quotes, no surprise costs
WHAT WE DESIGN & BUILD
One dedicated process.
Four kinds of space.
Whatever your business, our design and construction team works from the same brief — so nothing gets lost between the drawing and the build.
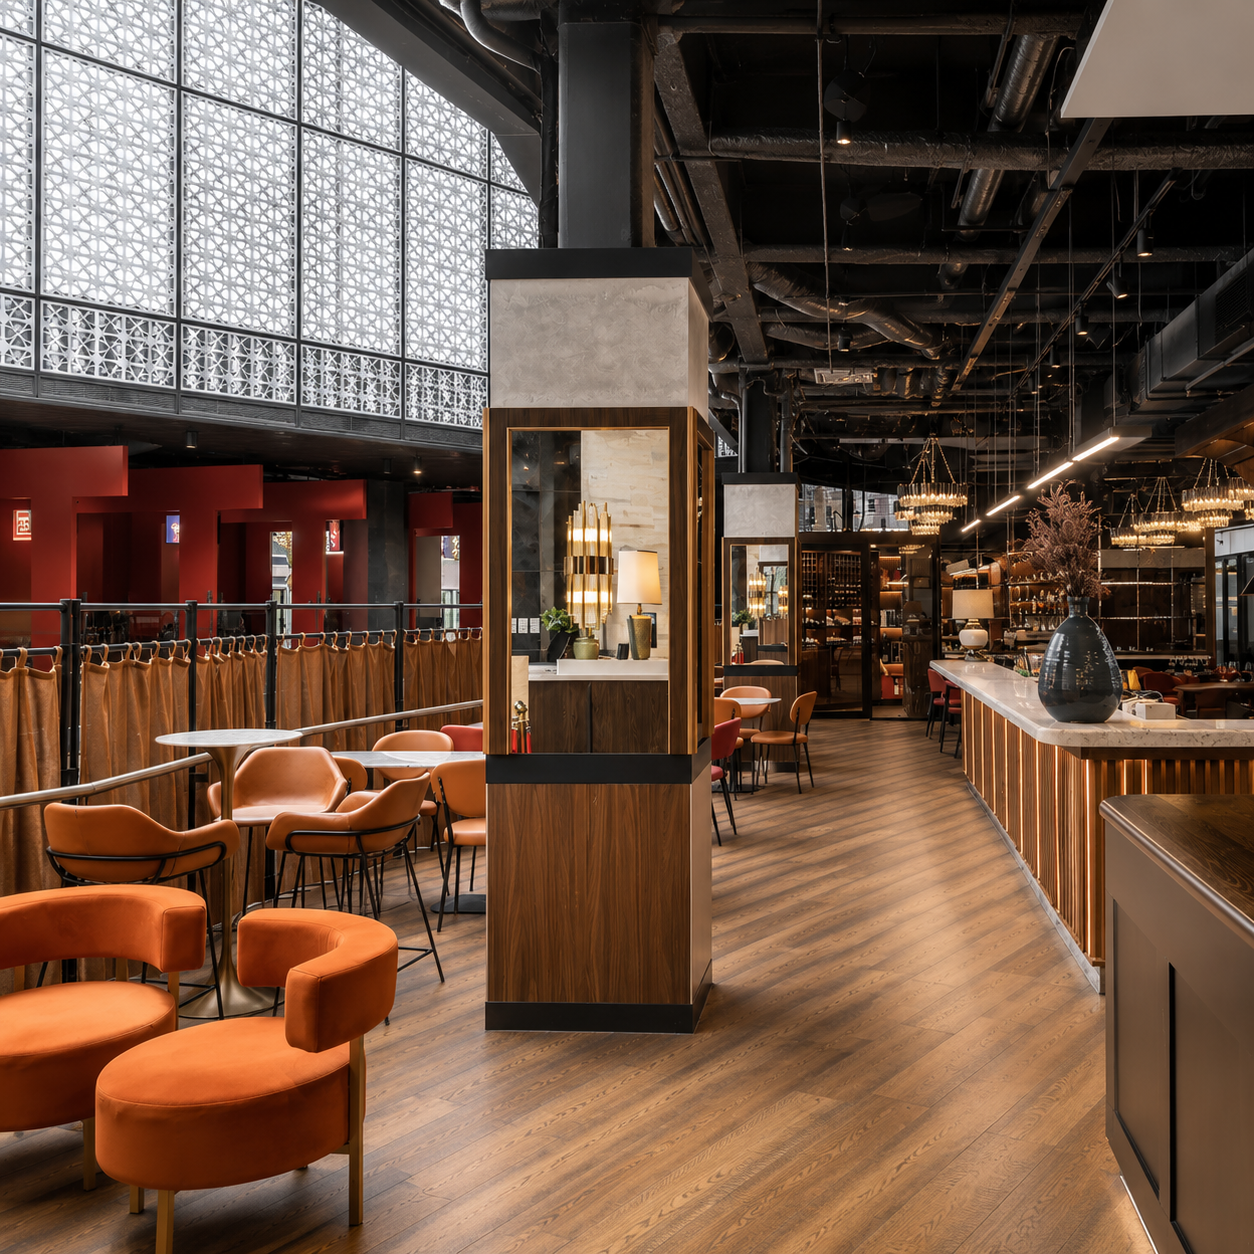
Restaurant Design
Dining spaces, kitchens and bars designed around flow atmosphere, Operations and customer experience
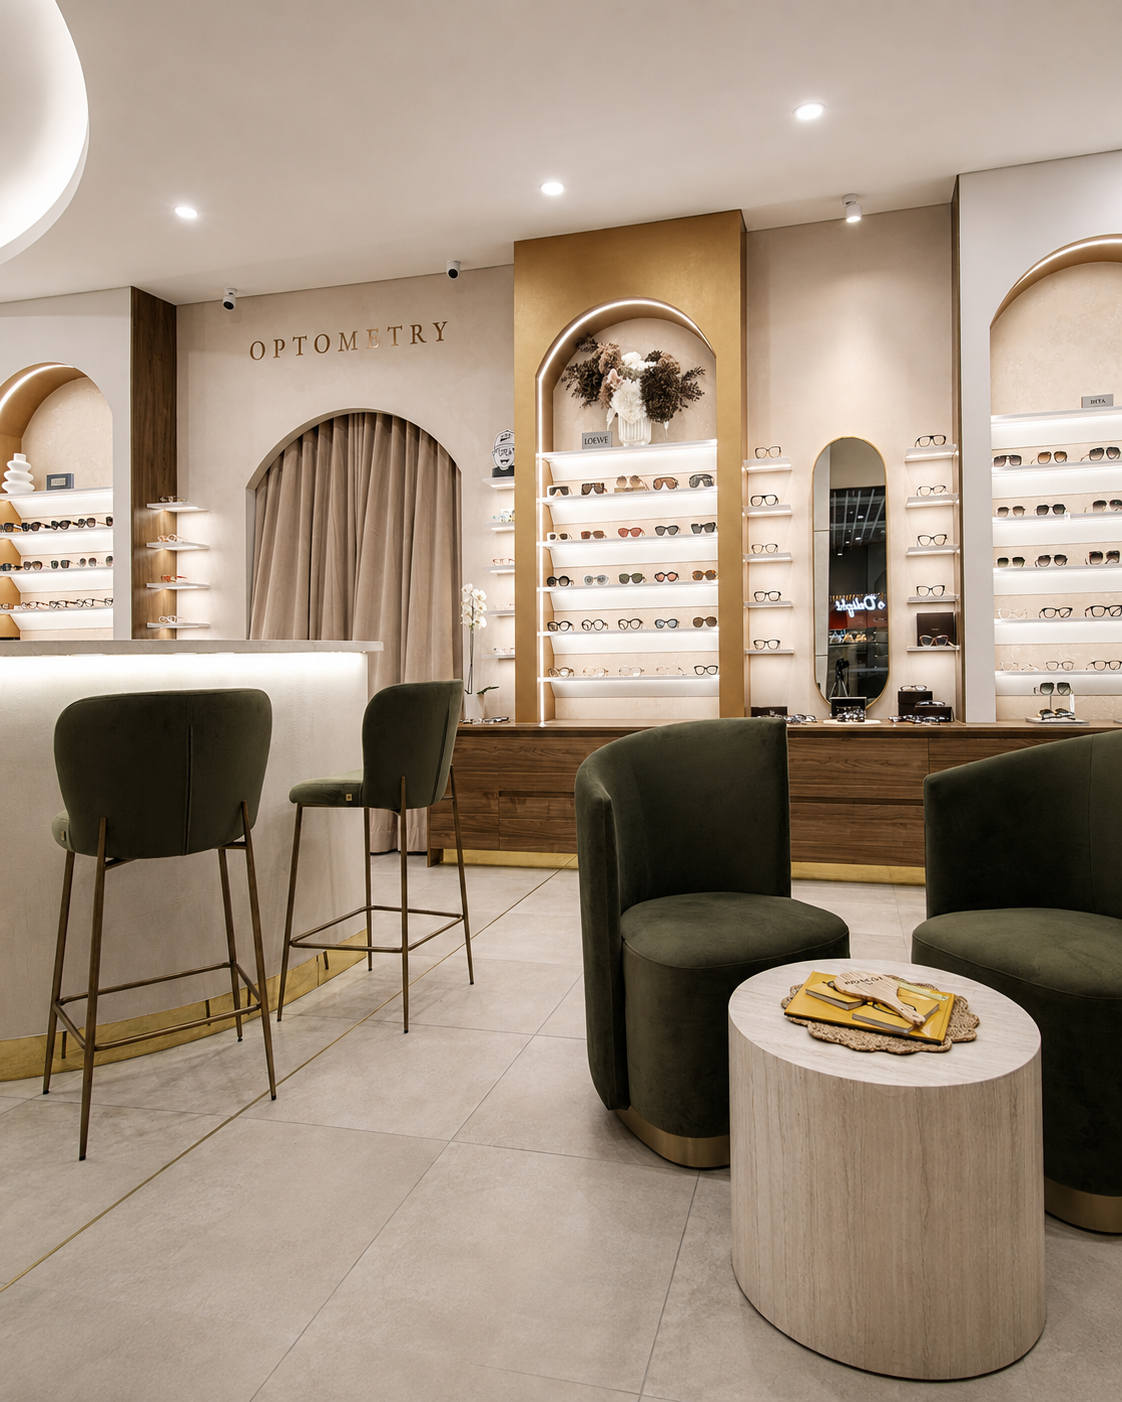
Retail
Brand-led spaces designed to support merchandising, customer movement and day-to-day operations.
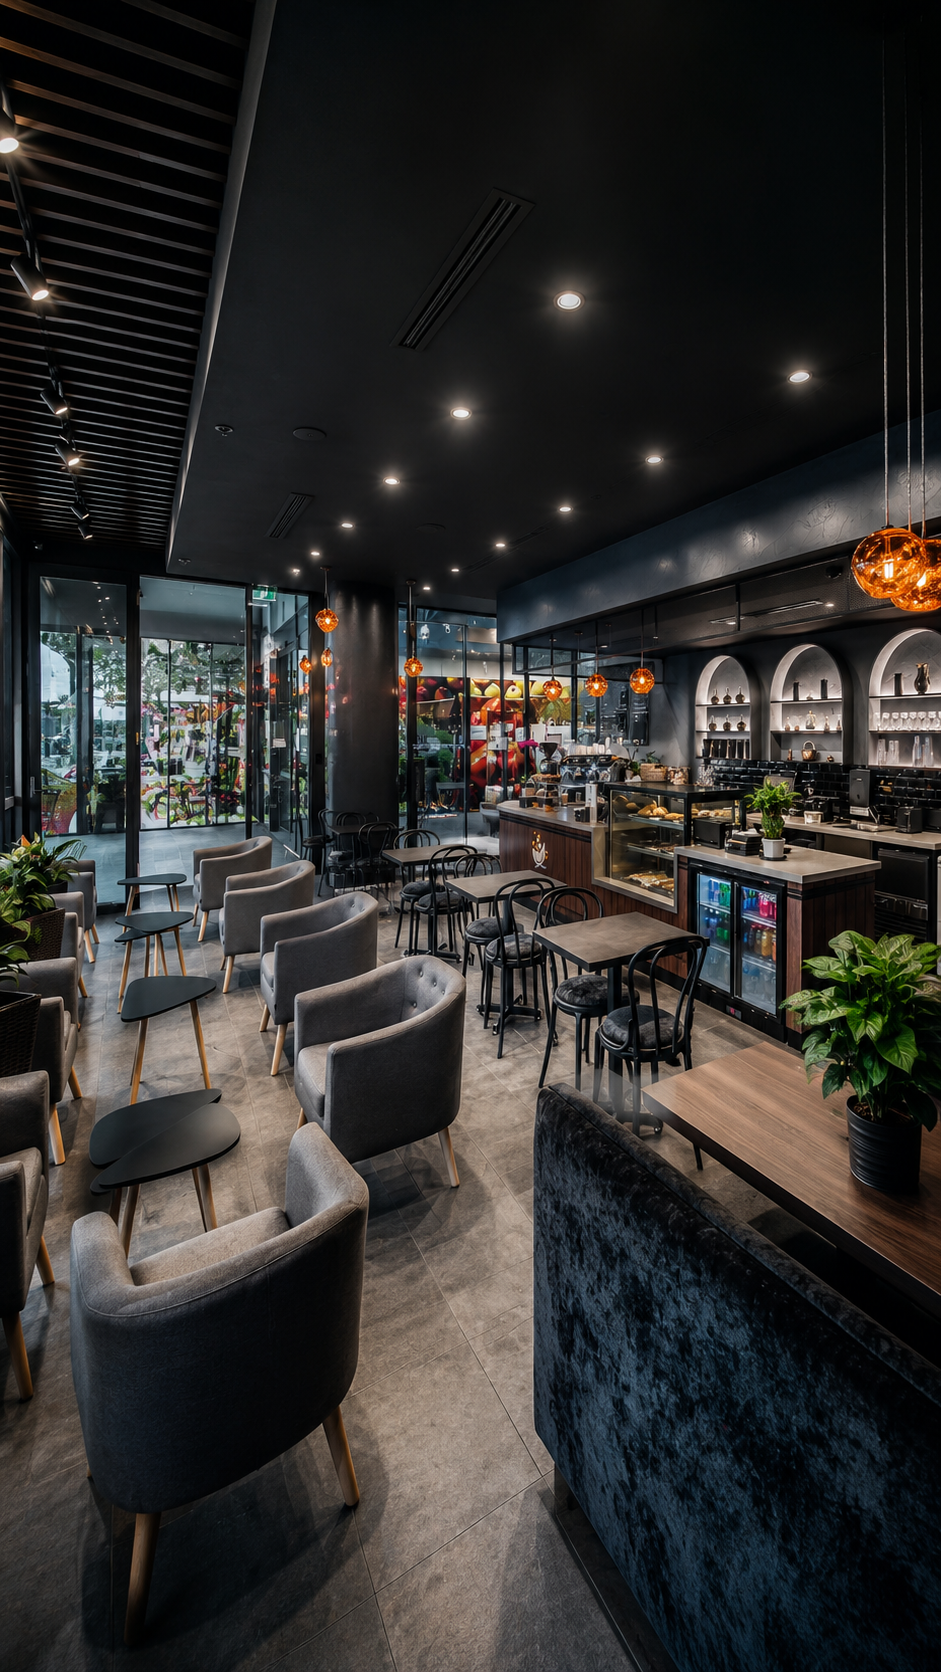
Cafe
Hospitality spaces planned around service flow, seating, equipment, joinery and customer experience.
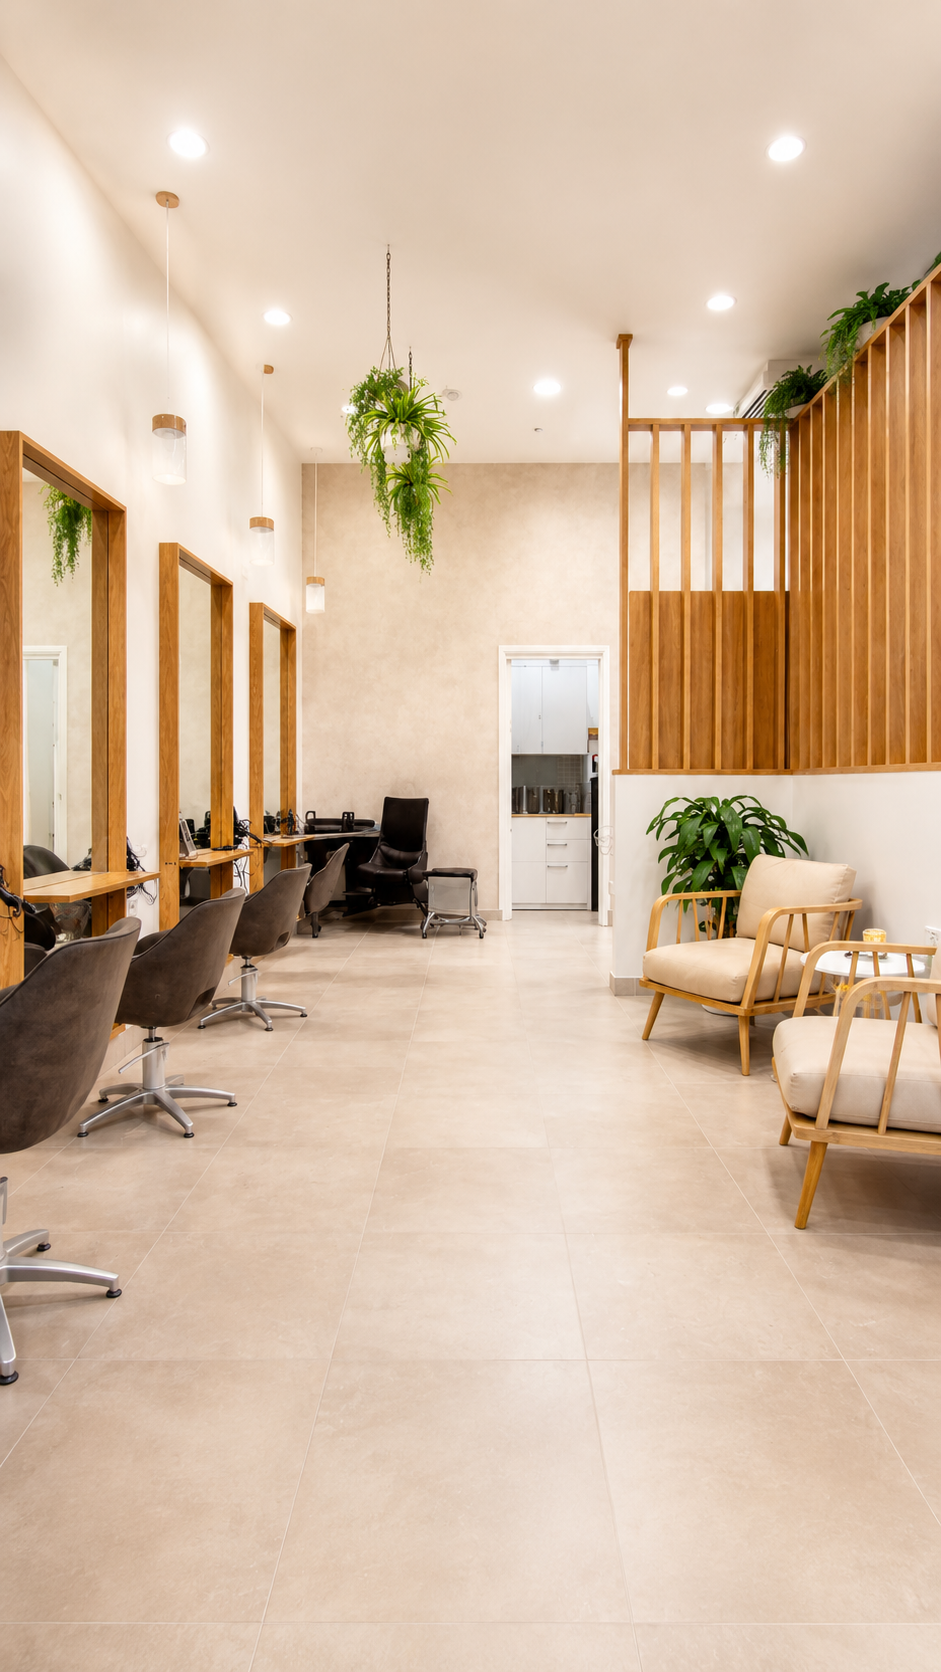
Four kinds of space. One dedicated
process.
Beauty
Restaurants
Whatever your business, our design and construction team works from the same brief — so nothing gets lost between the drawing and the build.
Salons, treatment rooms and wellness spaces designed around comfort, functionality, privacy and compliance.
One team, from first concept
to final handover.
No handoffs between designer and builder
Your design team and construction team are the same people — so nothing gets reinterpreted along the way.
We manage council & centre approvals
Detailed drawings, applications and certifier relationships are handled for you.
From joinery to fixtures, we bring in the pieces your space needs to open on day one.
Furniture & equipment, sourced and supplied
AWARDS



Gold - Australian
design Awards 2025
Silver Winner Sydney Design Awards 2024
Gold - World Design Awards 2025
One team, from first concept
Your design team and construction team are the same people — so nothing gets reinterpreted along the way.
final handover.
Detailed drawings, applications and certifier relationships are handled for you.
Silver Winner — Sydney Design Awards 2024
2017
Est. — Sydney-based design & fitout team
Fitout types — restaurant, retail, salon & office
4
Point of contact, concept through to handover
1
From joinery to fixtures, we bring in the pieces your space needs to open on day one.
No handoffs between designer and builder
We manage council & centre approvals
Furniture & equipment, sourced and supplied
RECENT WORK
What it's like to work with us.
A few spaces we’ve
brought to life
“I wanted something aesthetically pleasing, delivered as promised I was blown away.”
“They understood exactly what we wanted it turned out how we imagined it.”
I wanted something aesthetically pleasing, delivered as promised — I was blown away.
MY SKIN LOUNGE
“Reasonable pricing, worth every dollar I’ll definitely recommend AGC to others.”
Chris Kalapesi
CLIENT STORIES
We design and build fit-outs for Sydney restaurants, cafés, retail stores, beauty salons and offices — start to finish, one team, one point of contact.
Still running your
Business out of a space that doesn’t fit it?
Turn-key
Silver
Local
Sydney commercial fit-outs
SYDNEY DESIGN AWARDS 2024
DESIGN TO HANDOVER
SYDNEY - BASED TEAM
No obligation I Sydney-based team I Reply within 24 hrsOne project lead from design to handover
Built around your trading hours, not ours
Fixed-price quotes, no surprise costs
Straight from the businesses whose spaces we’ve designed and built, start to finish.
‘‘
What it's like to work with us.
CLIENT STORIES
Somchai Suanpanij
CODABITES
‘‘
Reasonable pricing, worth every dollar — I’d definitely recommend AGC to others.
Mishka Butterbrand
TULIP LASH & BROW
‘‘
They understood exactly what we wanted — it turned out how we imagined it.
HOW IT WORKS
HOW IT WORKS
after you submit
The AGC fitout process
What happens
Four stages, one accountable team, from your first conversation to opening day.
Consultation & Brief
We discuss your vision, budget and timeline to shape a clear project brief
1
Design & approvals
Concept design, detailed drawings, and council or centre approvals handled for you.
2
HOW IT WORKS
We discuss your vision, budget and timeline to shape a clear project brief.
3
4
Share your space, sector and rough timeline — two minutes, no jargon required.
Construction & Fitout
Our team builds to plan, managing trades, joinery and furniture supply on schedule.
Tell us the brief
01
1
Handover & Support
A final walkthrough, then ongoing support once your space is open for business.
Concept design, detailed drawings, and council or centre approvals handled for you.
A final walkthrough, then ongoing support once your space is open for business.
Consultation & brief
We discuss your vision, budget and timeline to shape a clear project brief.
The AGC fitout process
Four stages, one accountable team — from your first conversation to opening day.
02
03
04
01
02
03
04
Consultation & brief
Design & approvals
Construction & fitout
Handover & Support
Design & approvals
Construction & fitout
Handover & Support
Four stages, one accountable team — from your first conversation to opening day.
Concept design, detailed drawings, and council or centre approvals handled for you.
Our team builds to plan, managing trades, joinery and furniture supply on schedule.
A final walkthrough, then ongoing support once your space is open for business.
Ready to design your
next space?
Book a free, no-obligation consultation with our Sydney design team.
We design and build fit-outs for Sydney restaurants, cafés, retail stores, beauty salons and offices — start to finish, one team, one point of contact.
Ready to design your next space?
Still running your
Business out of a space that doesn’t fit it?
Turn-key
Silver
Local
Book a free, no-obligation consultation with our Sydney design team.
SYDNEY DESIGN AWARDS 2024
DESIGN TO HANDOVER
SYDNEY - BASED TEAM
Book a free, no-obligation consultation with our Sydney design team.
Sydney commercial fit-outs
No obligation I Sydney-based team I Reply within 24 hrsOne project lead from design to handover
Built around your trading hours, not ours
Fixed-price quotes, no surprise costs