HOTPOT CITY
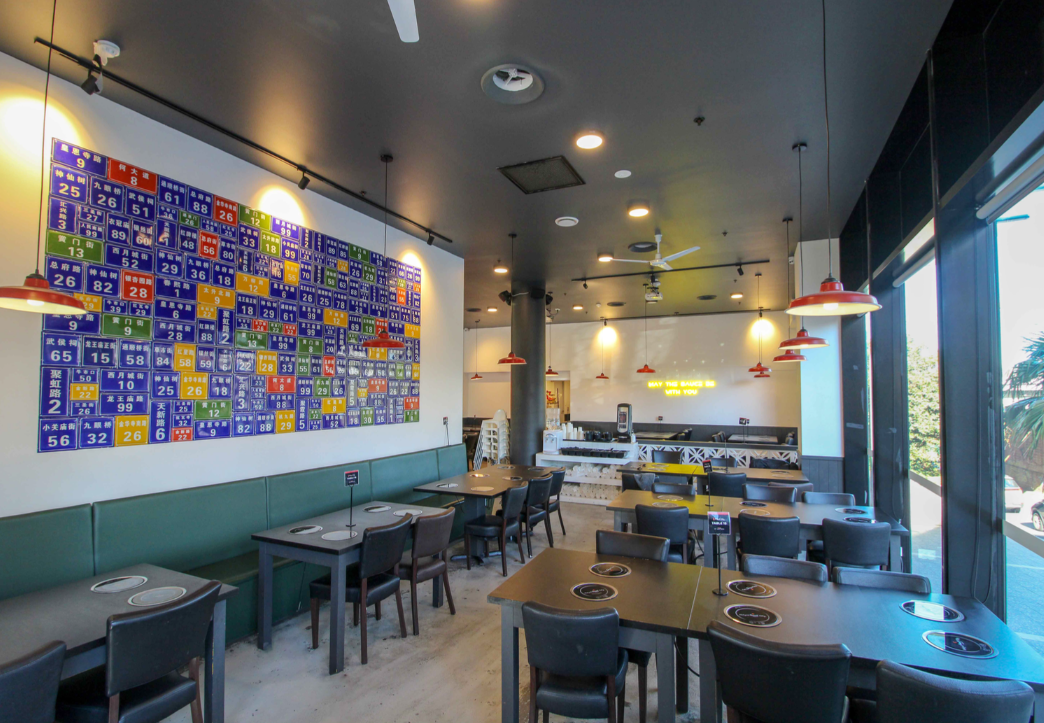
Hotpot City’s design and fit-out combines vibrant character with contemporary finishes. A bold feature wall, warm pendant lighting and an efficient dining layout create an inviting and energetic atmosphere for guests.
Size: 300 m2
Designer: AGC Interior
Builder: AGC Interior
Completed: December 2021
Location: Shop1/1 Treacy St HURSTVILLE YouNianTou Hot pot
Key Features
Open-plan dining area with clearly defined seating zones
Custom dining tables with integrated hotpot stations
Flexible table arrangements for different group sizes
Comfortable upholstered banquette seating
Bold, colourful feature wall reflecting the restaurant’s identity
Red pendant lights creating a warm and energetic atmosphere
Large windows providing natural light throughout the space
Central service counter designed for efficient operations
Durable polished concrete flooring
Clear circulation between dining, service and entry areas